
BEDS4
BATHS3 full
SQUARE FEET2,781
MLS#26-2416
STATUSActive
PROPERTY TYPEResidential - Single Family
SUBDIVISIONGreenbriar (Starkville)
Property Description
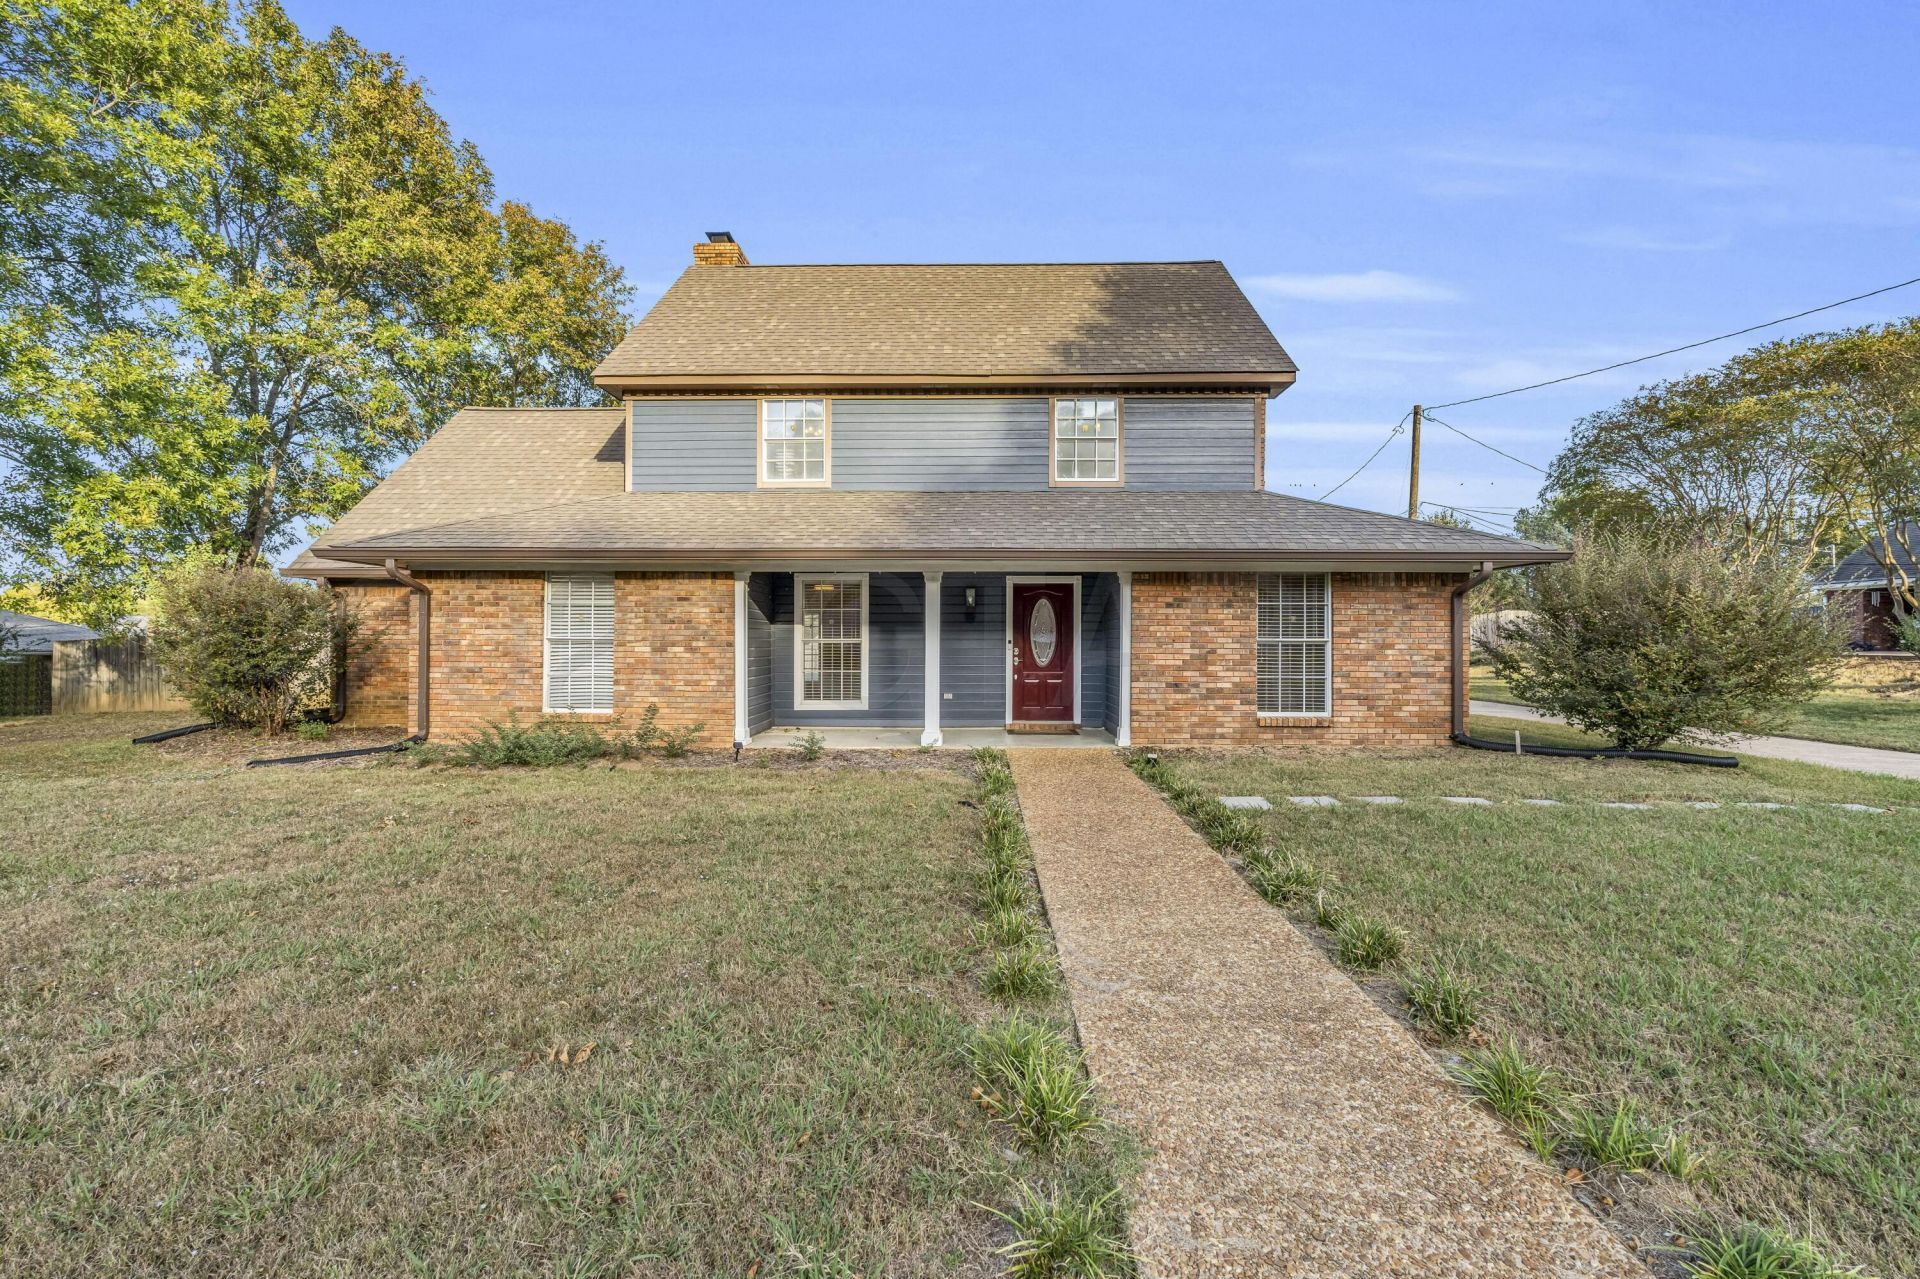
Come home to this classic two-story home on a quiet cul-de-sac in Greenbriar. The primary suite is on the main floor with its own fireplace & access to the beautiful backyard. Escape to your remodeled bathroom and soak the day away with a hot bath. The kitchen is efficient with an opening to the dining room as well as having space for a breakfast table. There's plenty of storage with a pantry under the stairs plus shelving in the adjacent laundry room. There's room for everyone between the enormous bonus room featuring its own full bath plus a formal living room with a wood-burning fireplace for those cozy winter nights. Upstairs you'll find three more bedrooms and a full bath. All your outdoor accessories can easily be tucked away & organized. The large carport has an attached space that could easily be finished for an office or climate-controlled storage plus a shed out back for your tools & lawn equipment.
Property Features
Property Type: Residential - Single Family
Cooling: Central Air
Fenced: Yes
Garage: 2
Heating: Central, Natural Gas
Home Style: Traditional
Lot Size: 0.50 Acres
Roof Type: Architectural
Taxes: $3,224
Year Built: 1988
Feature Descriptions
Appliances: Microwave, Disposal, Dishwasher, Cooking Unit
Cooling Y/N: Yes
Exterior: Brick, HardiPlank Type
Fence: Back Yard
Fireplace Y/N: Yes
Flooring: Hardwood, Laminate, Tile, Carpet
Foundation: Slab
Heating Y/N: Yes
HOA Y/N: No
Lot Dimensions: 130x180
Parcel #: 106D-00-095.00
Parking: Attached Carport
Patio/Porch: Front Porch, Patio
Sewer: Public Sewer
Tax Year: 2025
Water: Public
Waterfront Features: None
Window: Double Pane Windows
Listed By / Shown By
Listed By
Agency Name: ERA TOWN & CAMPUS REALTY
Agency Phone: 662-615-6077
Shown By
Agent Name: Raven Mixon
Agent Phone:
Agency Title: Crye Leike Properties Unlimited

Estimate Your Payment
Estimated Payment
$ 2,534.40 per month $2,149.51 Principal & Interest $268.67 Property Tax $116.23 Homeowner's Insurance
102 Acorn Lane | MLS# 26-2416
This single family home located at 102 Acorn Lane, Starkville, MS 39759 is currently listed for sale with an asking price of $398,500. This property was built in 1988 and has 4 bedrooms and 3 full baths with 2781 sq. ft. Acorn Lane is located in the Greenbriar (Starkville) subdivision. Search Greenbriar (Starkville) real estate on ravenmixon.cryeleikepropertiesunlimited.com today.